
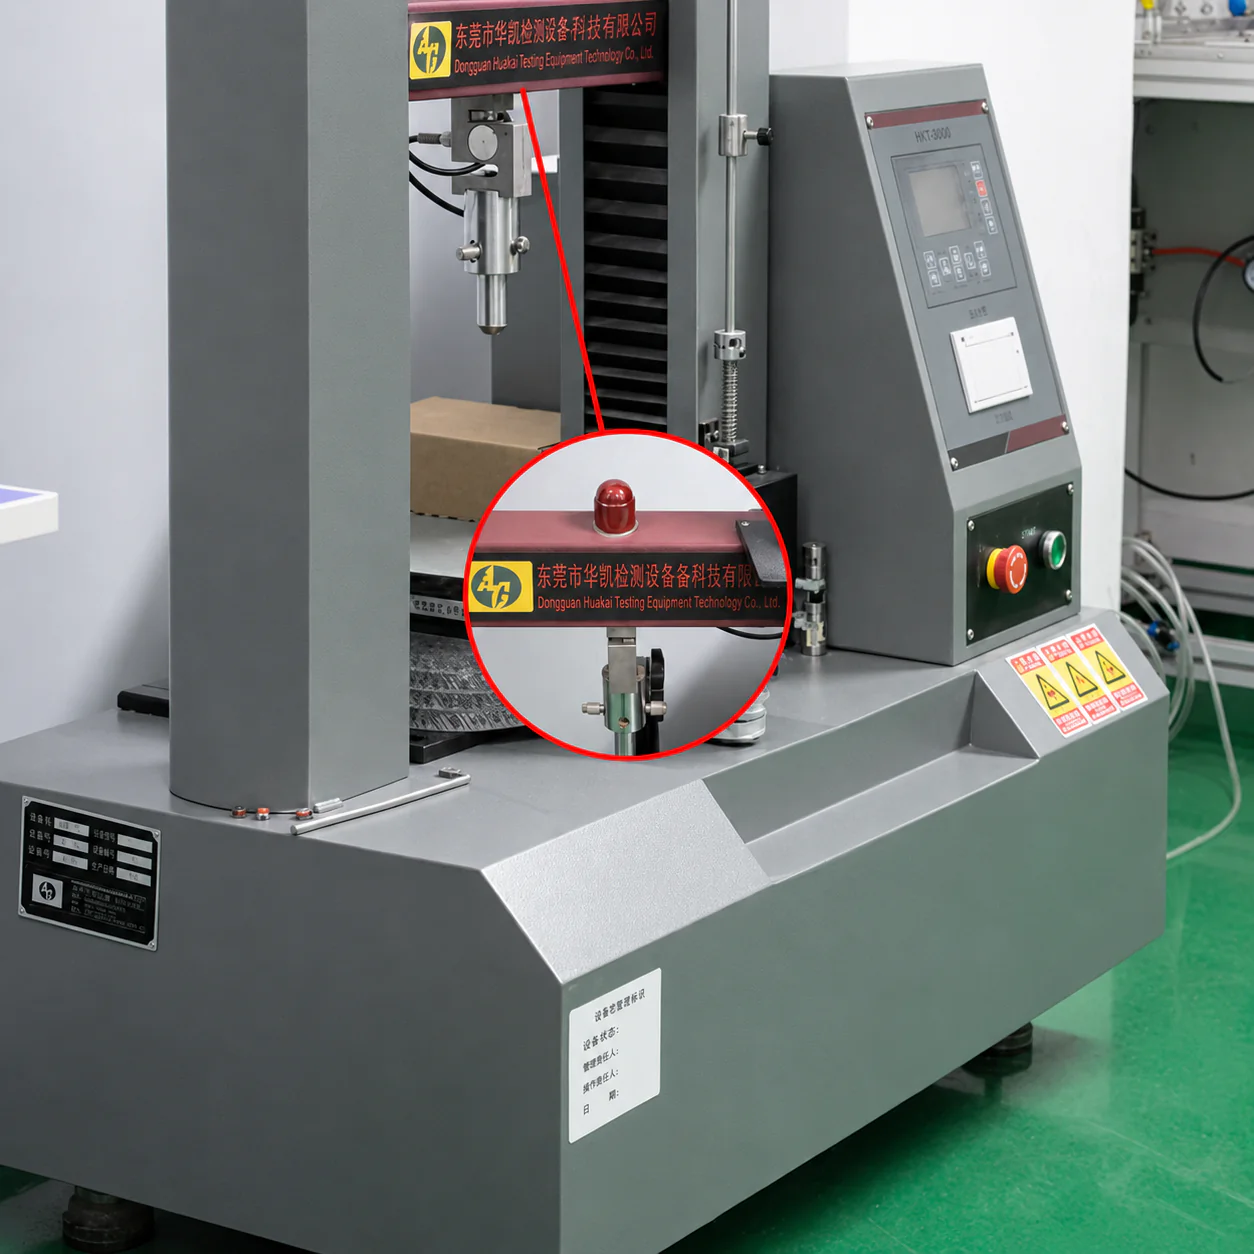
A useful pickleball paddle inspection plan converts the approved sample and written specification into measurable checks. It should define what is inspected, when it is inspected, which tools or references are used, acceptable tolerances, sampling method, record requirements, and how nonconforming units are handled.
Inspection Areas at a Glance
- Incoming materials and approved component references.
- Overall dimensions, thickness, weight, and balance where specified.
- Surface, print, color, finish, edge, and appearance.
- Bonding, alignment, perimeter, handle, grip, and butt-cap assembly.
- Accessories, labels, packaging, carton marks, and quantity.
- Sampling records, retained samples, change control, and nonconformance disposition.
1. Build the Inspection Plan From Approved References
The inspection plan should reference the approved physical sample, final specification, artwork files, color reference, packaging files, and documented tolerances. If these sources conflict, resolve the conflict before production. Inspectors should not have to decide which version is current during final inspection.
2. Incoming Material and Component Checks
- Material and component identification against the approved purchase or production specification.
- Visible condition, contamination, damage, storage, and lot identification where applicable.
- Core, panel, edge, handle, grip, butt cap, packaging, and accessory references.
- Supplier documents or grade evidence when a specific material claim requires confirmation.
3. In-Process Checks
In-process checks are selected according to the construction route. They may include prepared panel condition, layup or assembly confirmation, pressing or molding records, cutting dimensions, surface preparation, print alignment, edge application, handle assembly, and grip finish. The purpose is to detect a deviation before additional work makes it harder to correct.
4. Dimensional and Weight Inspection
- Overall length and width.
- Thickness at the defined measurement locations.
- Handle length, grip circumference, and alignment.
- Total weight within the agreed range.
- Balance reference where it is part of the approved specification.
- Hole pattern and relevant dimensions for products that include holes.
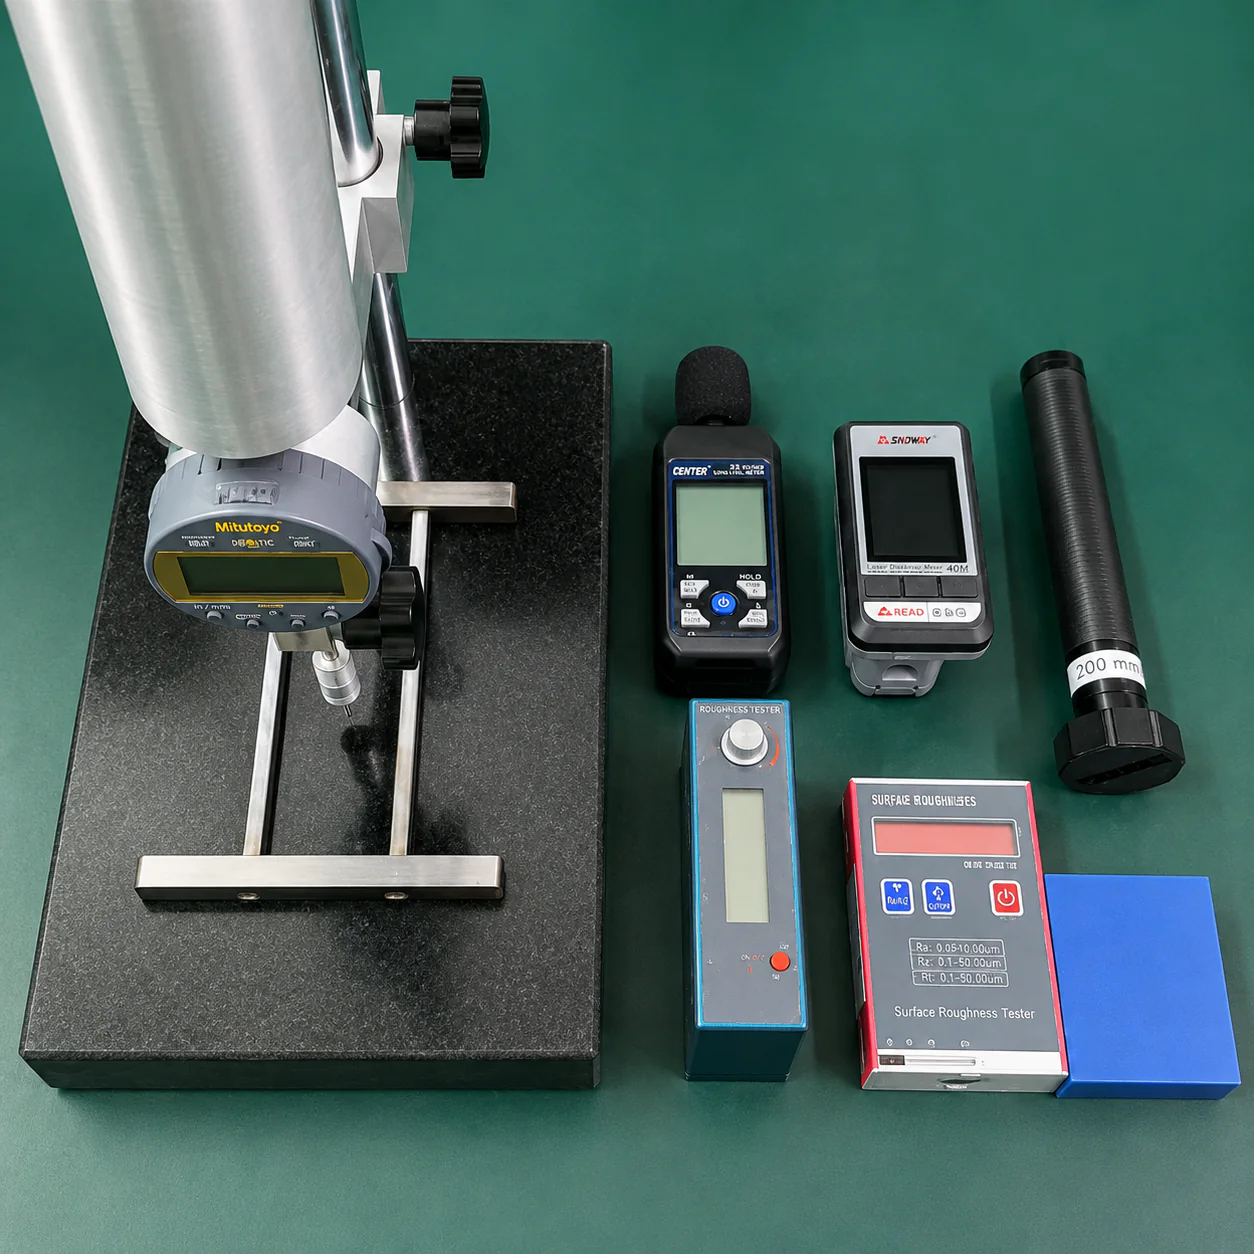
Measurement tools, method, sample conditioning, and rounding rules should be consistent. The buyer and manufacturer should agree on tolerances that can be supported by the selected materials and production route.
5. Appearance and Workmanship Inspection
- Artwork version, logo position, print registration, and required marks.
- Approved color reference and acceptable production variation.
- Surface finish, texture direction, coating, gloss, and visible defects.
- Edge finish, gaps, adhesive residue, scratches, dents, contamination, or deformation.
- Handle alignment, grip overlap, end finish, butt cap, and protective film.
6. Structural and Functional Checks
The required checks depend on the product and agreed risk level. They may include bonding review, tap or sound comparison, handle security, bending or compression evaluation, impact-related checks, surface-related measurements, or other buyer-defined tests. Test conditions, equipment, sample quantity, and acceptance criteria must be documented; a test name without a method is not a reproducible requirement.
7. Packaging and Shipment Checks
- Correct product, model, color, quantity, and accessories.
- Polybag, sleeve, cover, box, insert, barcode, and label versions.
- Product protection and fit inside the retail and master packaging.
- Carton quantity, marks, dimensions, weight, sealing, and visible condition.
- Required packing list, inspection record, photos, or shipment documents.
8. Sampling and Nonconforming Units
The inspection level and sampling method should reflect order size, product risk, buyer requirements, and production history. Define critical, major, and minor issues where useful, together with acceptance and escalation rules. Nonconforming units should be identified, separated, reviewed, and reworked or otherwise handled according to an agreed disposition. Reinspection requirements should also be clear.
9. Records and Change Control
Keep the current specification, approval sample reference, artwork version, packaging version, inspection results, approved deviations, and corrective actions together. Changes to material, construction, supplier, artwork, or process that can affect the approved product should be reviewed and documented before use.
Frequently Asked Questions
Is final inspection enough for a custom paddle order?
Usually not. Incoming and in-process checks can identify problems earlier, while final inspection confirms the completed product and packaging.
Who should define the inspection tolerances?
The buyer and manufacturer should agree on tolerances based on the approved sample, product requirements, measurement method, materials, and production capability.
Does every order require the same testing plan?
No. The plan should reflect construction, order size, target market, buyer requirements, risk, and production history.
What should happen when a unit fails inspection?
It should be identified and controlled, then reviewed for rework, rejection, concession, or another documented disposition according to the agreed quality process.
Buyer Resource Library